
Open House Sat, Sep 26th 11:00 AM - 02:00 PM - Views
Address
28680 Placerview Trail, Saugus, CA
Price
$ 838,000
Property Attributes
- MLS#SR26136850
- TypeSingle Family
- Listing Status Coming Soon
- CountyLos Angeles
- CitySaugus
- Area Copper Hill North
- NeighborhoodWisteria (WIST)
- Zip91390
- Style
- Year Built2001
- Price$ 838,000
- Bedrooms3
- Full Bathrooms3
- Half Bathrooms0
- Sqr Footage2420
- Lot Size0.132 Acres
Data Source:
California Regional MLS (CRMLS)
Property Description
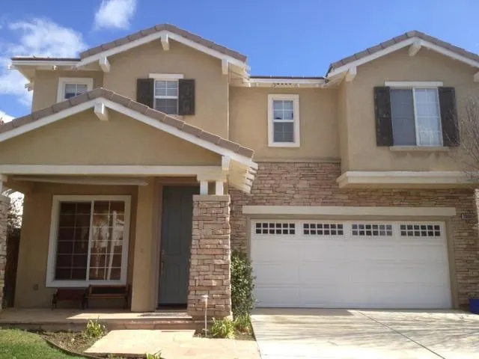
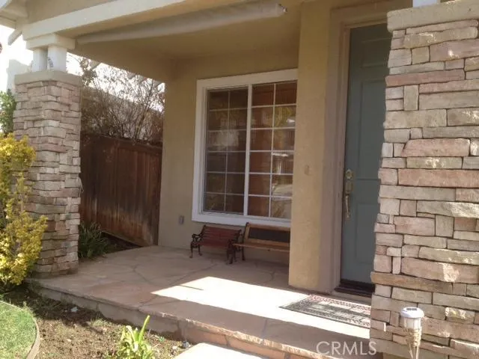
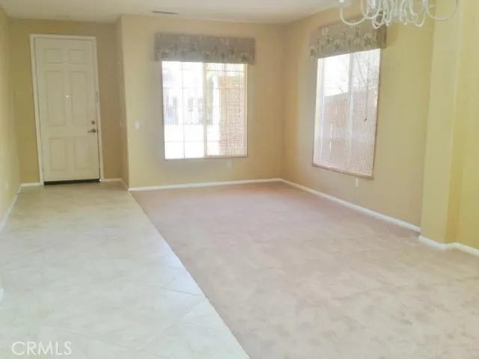
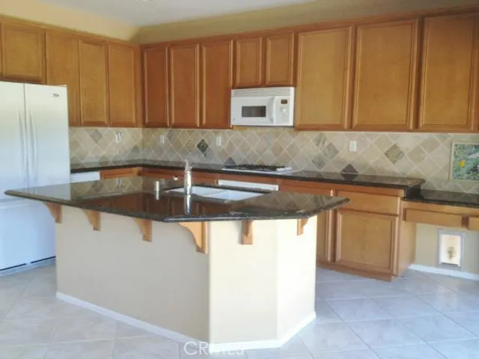
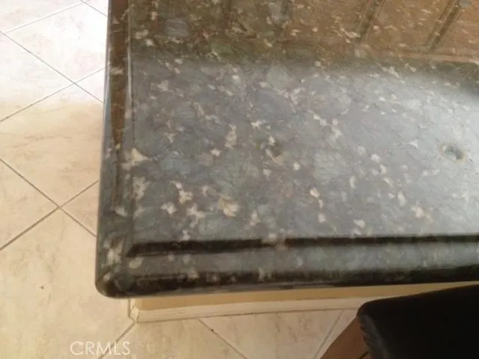
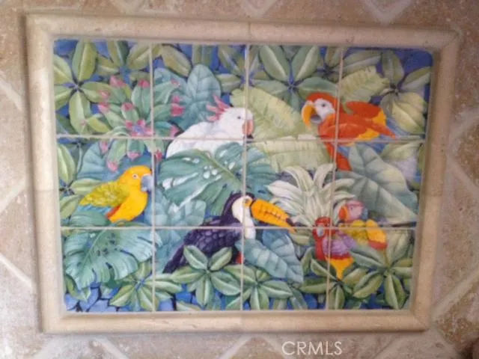
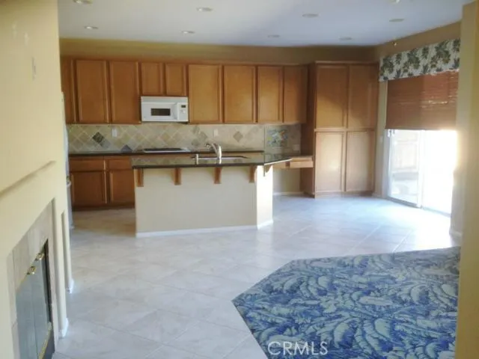
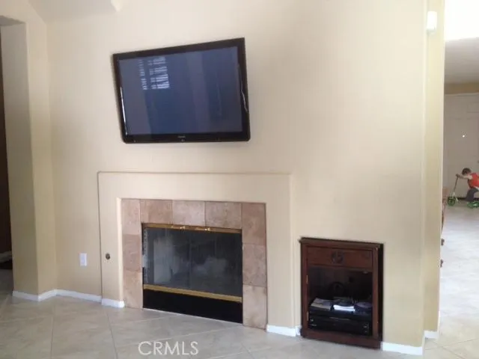
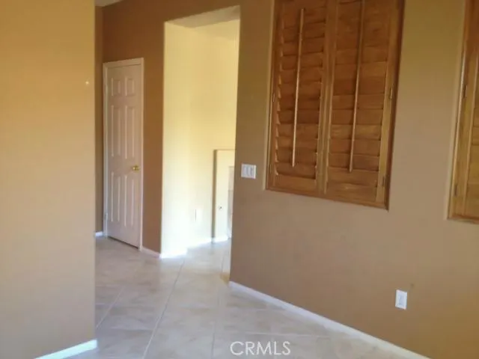
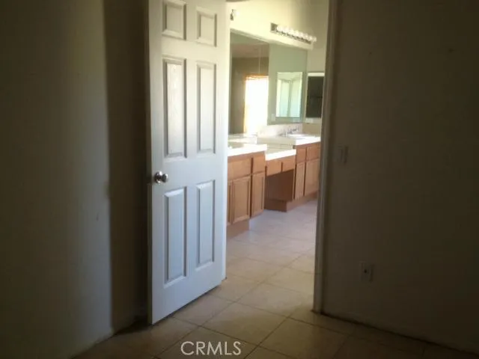
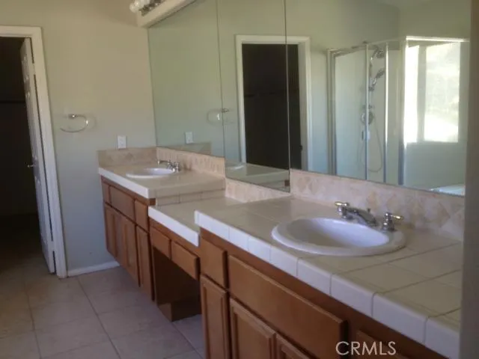
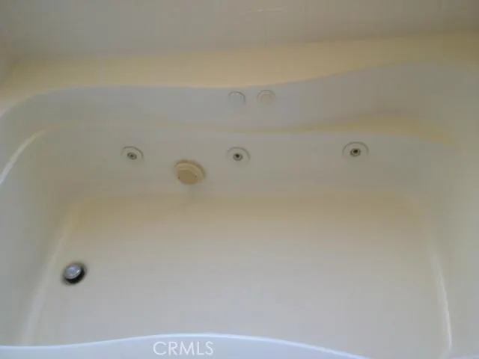
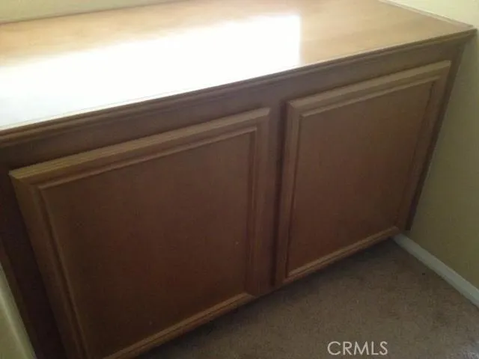
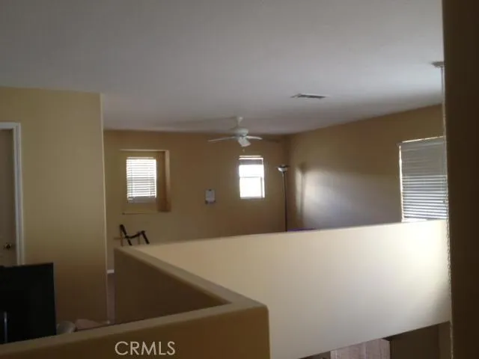
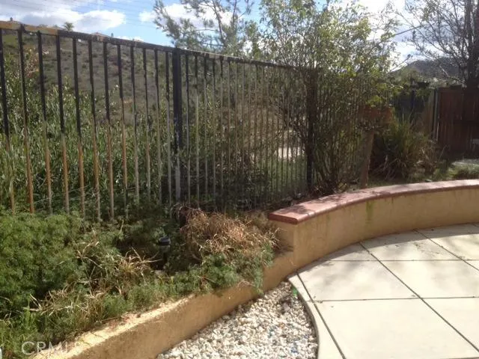
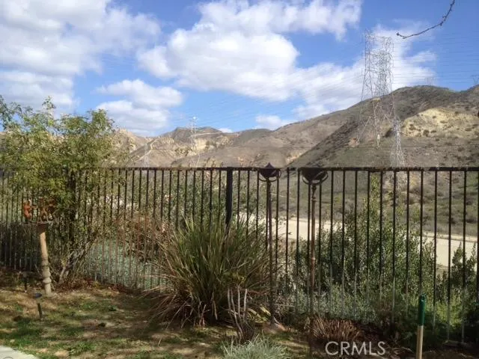
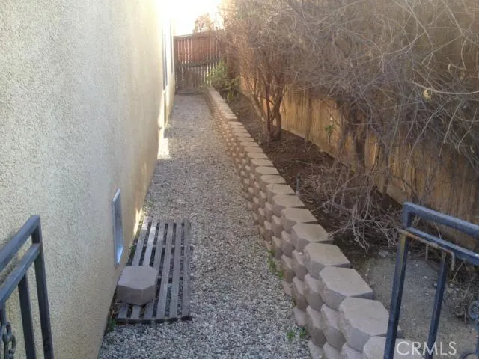
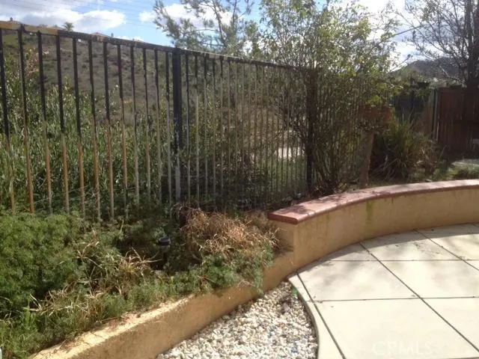
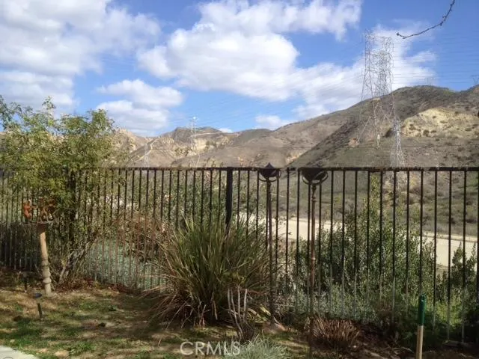
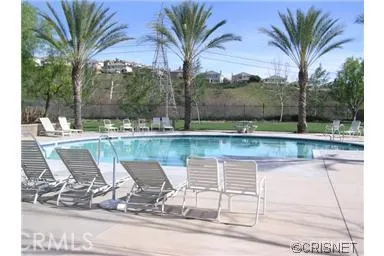
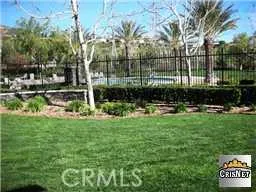
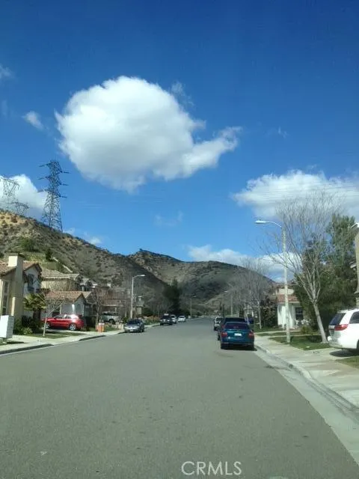
Let your imagination take you away when you step into this home, just waiting for your own personal touches to make this your forever dream home. Located in the highly desirable community of Wisteria, at 2420 square feet, this 3 bedroom home with 3 full baths is designed to fulfill all of your family's needs and wants. A welcoming front porch pulls you in but first look around at a quiet cul-de-sac with well maintained homes, only 8 houses between you and the beautiful community pool/spa area. Enter the home through an 8 foot high front door with a custom screen door. Note the large windows, 5.5 inch baseboards (throughout the house) and 2 story ceilings in the dining room. Be delighted as you enter the kitchen and family room. 101 square feet of granite counter tops encourage cooking and entertaining, loads of mocha maple cabinets provide storage for dishes, cookware, staples. The breakfast nook overlooks vast open space. Back yard features three distinct patio areas with one of them geared up to accommodate your hot tub. A seating wall, full sprinklers, diagonally designed custom concrete and a beautiful planter area ensure an outdoor space to be enjoyed while the artificial turf guarantees low maintenance and water conservation. Back inside, past the fireplace is a shuttered space, closet and full bath. Originally designed as a room for an aging mom, converting this area to a bedroom, playroom, craft room or home office would be limited solely by one's imaginative discretion. Upstairs - This level houses the laundry room with folding space and storage cabinets. Past the linen cabinet gets you into the light and private, oversized ensuite bedroom featuring a vaulted ceiling, ceiling fan and an energy efficient mini-split unit. The upscale bath provides a water closet, a jetted tub, dual vanity, make up area, separate stall shower, ceiling fan and a large window overlooking open space. The huge closet offers room for an abundance of clothes and could accommodate a dresser, as well. Across the way there are two additional bedrooms, one with another energy efficient mini split. Both rooms have ceiling fans. There is a full bath, linen/storage closet and another delightful space - the loft with a designated tech/homework center. There is a beautiful dog park, picnic and adult basketball areas at the entrance to the development. See the supplement for upgrades.
| Price History | |
|---|---|
| 9/11/2026 | Listed $838,000 |
General Features
| Living Area | 2420 |
|---|---|
| Sewer | Public Sewer |
| Heating | Central,See Remarks,Zoned |
| Cooling | Central Air,See Remarks,Zoned |
| Utilities | Cable Available,Electricity Available,Electricity Connected,Natural Gas Available,Natural Gas Connected,Phone Available,Sewer Available,Sewer Connected,Water Available,Water Connected |
| Possession | Close Plus 3 Days |
| Roof | Spanish Tile,Tile |
| Appliances | Built-In Range,Dishwasher,Electric Oven,Gas Cooktop,Microwave,Refrigerator,Range Hood,Self Cleaning Oven,Trash Compactor,Tankless Water Heater,Water To Refrigerator |
| HOA Fee | 110 |
| Garage Spaces | 2 |
| Patio/Porch Features | Concrete,Covered,Deck,Front Porch,Open,Patio,Porch,Stone |
| Architectural Style | Traditional |
| Pool Features | Community,Gunite,Heated,In Ground,Permits,Association |
| Security Features | Smoke Detector(s) |
| Construction Materials | Stucco |
| Exclusions | All yard art, pots and statuary |
| Year Built | 2001 |
| Electric | Electricity - On Property,Standard |
| View | Hills,Mountain(s),Neighborhood |
| Stories Count | 2 |
| Levels | Two |
| Property Subtype | Single Family Residence |
| Community Features | Curbs,Dog Park,Storm Drain(s),Street Lights,Suburban,Sidewalks,Park,Pool |
| Accessibility | Adaptable For Elevator,Low Pile Carpet,Parking,See Remarks,Accessible Doors,Accessible Hallway(s) |
| Assoc Fee Paid Per | Monthly |
| County | Los Angeles |
| New Construction | false |
| Property Type | Residential |
| Association Amenities | Call for Rules,Sport Court,Dog Park,Maintenance Grounds,Management,Other,Pool,Pet Restrictions,Spa/Hot Tub |
| HOA | true |
| Attached Garage | true |
| Subdivision Name | Wisteria (WIST) |
| Facing Direction | West |
| Garage Y/N | true |
| Full Baths | 3 |
| Special Listing Conditions | Standard |
| Status | Coming Soon |
| Directions | Copperhill to Old Spanish Trail right on Placerview Trail |
| City | Saugus |
| Disclosures | Covenants/Restrictions Disclosure,Earthquake Insurance Available,HOA Disclosure,Pet Restrictions,Principal is Real Estate Licensed |
| Association Name | Haskell Cyn Ranch |
| Entry Location | Front porch |
| Senior Community Y/N | false |
| High School District | William S. Hart Union |
| Open Parking Spaces | 2 |
| Number Of Units Total | 1 |
| MLS Area | COPN - Copper Hill North |
| Lot Size Units | Square Feet |
| Lot Size Square Feet | 5748 |
| Listing Terms | 1031 Exchange |
| Spa Features | Association,Community,Gunite,Heated,In Ground |
| Property Attached Y/N | false |
| Land Lease Y/N | false |
| Current Financing | Conventional |
| Property Condition | Building Permit,Repairs Cosmetic,Updated/Remodeled |
| Additional Parcels Y/N | false |
| Lease Considered Y/N | false |
| Structure Type | House |
| Living Area Units | Square Feet |
| Builder Name | Western-Pacific |
| Standard Status | Coming Soon |
| Occupancy Type | Owner |
| Year Built Source | Assessor |
| Tax Lot | 81 |
| Property Sub Type Additional | Single Family Residence |
| Expected Active Date | 2026-09-26 |
| PostalCity | AGUA DULCE |
Interior Features
| Interior Amenities | Breakfast Bar,Ceiling Fan(s),Cathedral Ceiling(s),Central Vacuum,Separate/Formal Dining Room,Granite Counters,High Ceilings,Open Floorplan,Recessed Lighting,Two Story Ceilings,Wired for Sound,All Bedrooms Up,Bedroom on Main Level,Loft,Primary Suite,Walk-In Closet(s) |
|---|---|
| Flooring | Carpet,See Remarks,Tile |
| Fireplace Features | Family Room,Gas |
| Total Stories | 2 |
| Common Walls | No Common Walls |
| Air Conditioning Y/N | true |
| Heating Y/N | true |
| Window Features | Double Pane Windows,Screens |
| Fireplace Y/N | true |
| Laundry Features | Washer Hookup,Gas Dryer Hookup,Inside,Laundry Room,See Remarks,Upper Level |
| Total Bedrooms | 3 |
| Entry Level | 1 |
| Main Level Bedrooms | 1 |
| Main Level Bathrooms | 1 |
| LivingAreaSource | Assessor |
| Total Baths | 3 |
Exterior Features
| Fencing | Fair Condition,Good Condition,Wood,Wrought Iron |
|---|---|
| Parking Features | Concrete,Direct Access,Driveway,Driveway Up Slope From Street,Garage Faces Front,Garage,Garage Door Opener,Private |
| Lot Features | 0-1 Unit/Acre,Back Yard,Cul-De-Sac,Front Yard,Gentle Sloping,Sprinklers In Rear,Sprinklers In Front,Irregular Lot,Lawn,Landscaped,Near Park,Sprinklers Timer,Sprinklers On Side,Sprinkler System,Yard |
| Water Source | Public |
| Total Parking | 4 |
| Lot Size Area | 5748 |
| Foundation Details | Slab,See Remarks |
| Spa | true |
| Lot Size Acres | 0.132 |
| Road Surface Type | Paved |
| Private Pool | false |
| Lot Size Source | Assessor |
| Door Features | Panel Doors,Sliding Doors |
| Road Frontage Type | City Street |
Amenities
- Foreclosure
- Views
- Short Sale
- New Construction
- Adult 55+
- Lease To Own
- No HOA Fees
- Furnished
- Primary On Main
- Air Conditioning
- Seller Finance
- Green
- Fixer Upper
- Horse
- Golf
- Fireplace
- Deck
- Garage
- Basement
- Pool
Property vs Single Family Average in 91390
Price
Year Built
 Based on information from California Regional Multiple Listing Service, Inc. as of September 16, 2026 9:10 PM UTC This information is for your personal, non-commercial use and may not be used for any purpose other than to identify prospective properties you may be interested in purchasing. Display of MLS data is usually deemed reliable but is NOT guaranteed accurate by the MLS. Buyers are responsible for verifying the accuracy of all information and should investigate the data themselves or retain appropriate professionals. Information from sources other than the Listing Agent may have been included in the MLS data. Unless otherwise specified in writing, Broker/Agent has not and will not verify any information obtained from other sources. The Broker/Agent providing the information contained herein may or may not have been the Listing and/or Selling Agent.
