
Sold: Apr 09, 2026 - Views - Eco Friendly
Address
89 Ventada, Rancho Mission Viejo, CA
Price
$ 2,550,000
Property Attributes
- MLS#OC26039414
- TypeSingle Family
- Listing Status Closed
- CountyOrange
- CityRancho Mission Viejo
- Area Esencia
- NeighborhoodCirrus (ESCIRR)
- Zip92694
- Style
- Year Built2017
- Price$ 2,550,000
- Bedrooms4
- Full Bathrooms3
- Half Bathrooms0
- Sqr Footage3027
- Lot Size0.1594 Acres
Data Source:
California Regional MLS (CRMLS)
Property Description
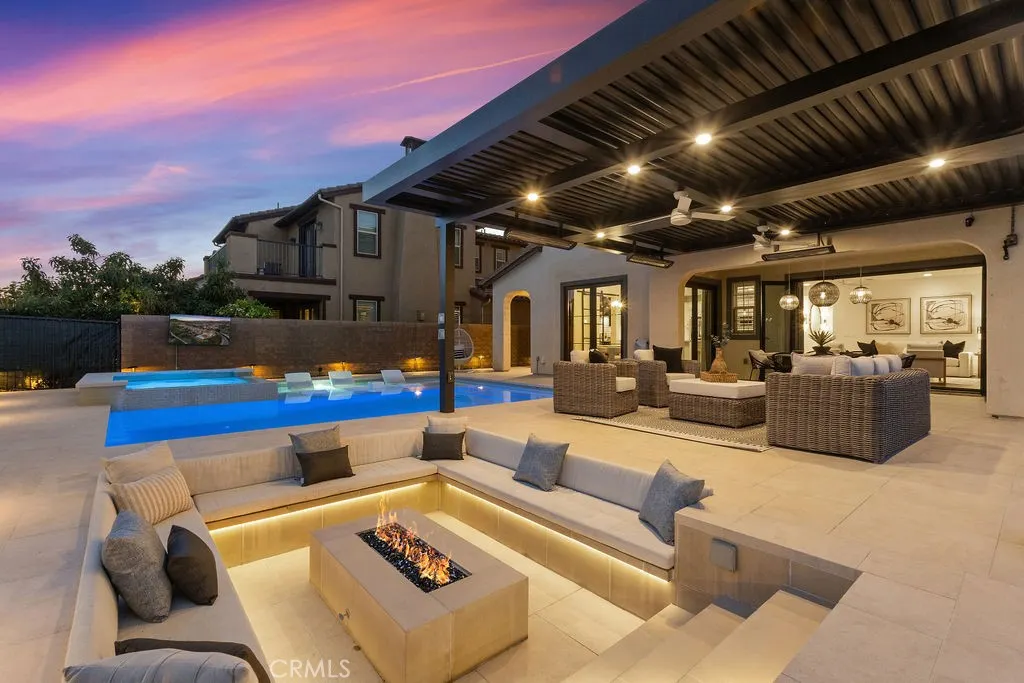
Situated at the end of a quiet cul-de-sac with only one neighboring home, this exceptional residence offers privacy, panoramic views & nearly $800k in premium upgrades. Located on the largest lot in the development with a spectacular resort-style backyard and extensive customized interior. The newly completed backyard retreat features a saltwater pool & spa with a serene spillway. An inviting sunken lounge with an integrated fire pit and ambient LED under-seat lighting, along with a 3-hole putting green- perfect for year-round enjoyment. A 12’x20’ STRUXURE Smart Patio System w/ automatic rain sensors creates a 480 sq ft extension of the CA room with 4 electric heaters. The outdoor BBQ island features a 42” grill, beverage refrigerator, and ice machine. An outdoor shower with a dedicated on-demand water heater adds a luxurious resort touch. The impressive open-concept interior showcases a beautifully designed Great room w/ expansive bifold doors that open to the backyard oasis. The Dining area w/custom iron doors frames the pool & skyline view. Opening to a chef's dream kitchen, quartz countertops, stunning marble backsplash, spacious center island w/ countertop seating, and a custom walk-in pantry with floor-to-ceiling storage & butcher block countertops. Enter a stylish dry bar through an iron sliding door, featuring 2 beverage refrigerators and custom shelving to enhance entertaining. The main level also includes a guest bedroom w/ closet organizer and a newly redesigned powder bath with elegant marble accents and an LED backlit mirror. Upstairs, the primary suite offers custom cabinetry & a private walk-out balcony with forever views of the Cleveland National Forest. The luxurious primary bath features dual vanities, a soaking tub, a luxurious oversized marble shower & 2 spacious closets with custom built-in organizers. Two additional secondary bedrooms upstairs include walk-in closets with custom organizers (one with a walk-out balcony) and an additional bath with dual sinks. An enclosed loft with custom cabinetry & a stunning iron door provides a versatile bonus/office space. The laundry room and additional storage complete the upstairs. Additional upgrades include an integrated Sonos sound system, plantation shutters, paid-for solar, new interior paint, and updated light fixtures. RMV residents enjoy all amenities, including Clubhouses, resort-style pools/spas, Esencia K-8 school, fitness center, Pickleball, Tennis, Sports fields, and so much more!
| Price History | |
|---|---|
| 3/13/2026 | Listed $2,599,000 |
General Features
| Living Area | 3027 |
|---|---|
| Sewer | Public Sewer |
| Heating | ENERGY STAR Qualified Equipment,Forced Air,Fireplace(s) |
| Cooling | Central Air,ENERGY STAR Qualified Equipment |
| Utilities | Electricity Connected,Natural Gas Connected,Sewer Connected,Water Connected |
| Appliances | Built-In Range,Dishwasher,ENERGY STAR Qualified Appliances,ENERGY STAR Qualified Water Heater,Disposal,Gas Oven,Gas Water Heater,Microwave,Refrigerator,Tankless Water Heater,Water Heater |
| HOA Fee | 295 |
| Garage Spaces | 2 |
| Patio/Porch Features | Concrete,Covered,Patio |
| Architectural Style | Bungalow |
| Pool Features | Gunite,Heated,In Ground,Permits,Private,Salt Water,Association |
| Security Features | Carbon Monoxide Detector(s),Smoke Detector(s) |
| Construction Materials | Stucco |
| Year Built | 2017 |
| Electric | 220 Volts in Laundry |
| View | Canyon,Hills,Mountain(s),Neighborhood,Panoramic,Trees/Woods |
| Stories Count | 2 |
| Levels | Two |
| Property Subtype | Single Family Residence |
| Community Features | Biking,Curbs,Dog Park,Gutter(s),Hiking,Park,Sidewalks |
| Assoc Fee Paid Per | Monthly |
| County | Orange |
| New Construction | false |
| Property Type | Residential |
| Association Amenities | Bocce Court,Clubhouse,Sport Court,Dog Park,Fitness Center,Fire Pit,Meeting Room,Meeting/Banquet/Party Room,Outdoor Cooking Area,Other Courts,Barbecue,Picnic Area,Paddle Tennis,Playground,Pickleball,Pool,Recreation Room,Spa/Hot Tub,Tennis Court(s),Trail(s) |
| HOA | true |
| Attached Garage | true |
| Contingency | Buyer to pay the RMV Life Style Fees of .375% of Purchase Price. Please include this in an offer. |
| Energy Efficient | Appliances,Water Heater |
| Subdivision Name | Cirrus (ESCIRR) |
| Facing Direction | West |
| Garage Y/N | true |
| Green Energy Generation | Solar |
| Full Baths | 3 |
| Special Listing Conditions | Standard |
| Close Price | 2550000 |
| Status | Closed |
| Buyer Financing | Cash to Loan |
| Directions | Cow Camp, Turn on Esencia Dr, L around the round about onto Andaza, L on Baliza, L on Ventada to end on right side |
| City | Rancho Mission Viejo |
| Disclosures | Covenants/Restrictions Disclosure,HOA Disclosure,Private Transfer Taxes |
| Association Name | Rancho MMC and Ranch Life |
| Entry Location | 1 |
| Senior Community Y/N | false |
| High School District | Capistrano Unified |
| Number Of Units Total | 1 |
| MLS Area | ESEN - Esencia |
| Lot Size Units | Square Feet |
| Lot Size Square Feet | 6945 |
| Listing Terms | Cash to New Loan |
| Spa Features | Association,Gunite,Heated,In Ground,Permits |
| Property Attached Y/N | false |
| Land Lease Y/N | false |
| Additional Parcels Y/N | false |
| Lease Considered Y/N | false |
| Structure Type | House |
| Living Area Units | Square Feet |
| Standard Status | Closed |
| Occupancy Type | Owner |
| Year Built Source | Assessor |
| Tax Lot | 25 |
| Property Sub Type Additional | Single Family Residence |
| Expected Active Date | 2026-03-13 |
| PostalCity | LADERA RANCH |
Interior Features
| Interior Amenities | Breakfast Bar,Balcony,Breakfast Area,Ceiling Fan(s),Dry Bar,Eat-in Kitchen,Open Floorplan,Pantry,Quartz Counters,Recessed Lighting,Bedroom on Main Level,Primary Suite,Walk-In Pantry,Walk-In Closet(s) |
|---|---|
| Flooring | Carpet,Tile |
| Fireplace Features | Family Room |
| Total Stories | 2 |
| Common Walls | No Common Walls |
| Air Conditioning Y/N | true |
| Heating Y/N | true |
| Window Features | Double Pane Windows,Drapes,Plantation Shutters,Screens |
| Fireplace Y/N | true |
| Laundry Features | Laundry Room,Upper Level |
| Total Bedrooms | 4 |
| Entry Level | 1 |
| Main Level Bedrooms | 1 |
| Main Level Bathrooms | 1 |
| LivingAreaSource | Assessor |
| Total Baths | 3 |
Exterior Features
| Exterior Amenities | Rain Gutters |
|---|---|
| Parking Features | Door-Multi,Direct Access,Driveway,Garage Faces Front,Garage,Garage Door Opener |
| Lot Features | Cul-De-Sac,Sprinklers In Rear,Sprinklers In Front,Landscaped |
| Water Source | Public |
| Total Parking | 2 |
| Lot Size Area | 6945 |
| Foundation Details | Slab |
| Spa | true |
| Lot Size Acres | 0.1594 |
| Road Surface Type | Paved |
| Private Pool | true |
| Lot Size Source | Assessor |
| Road Frontage Type | City Street |
Amenities
- Foreclosure
- Views
- Short Sale
- New Construction
- Adult 55+
- Lease To Own
- No HOA Fees
- Furnished
- Primary On Main
- Air Conditioning
- Seller Finance
- Green
- Fixer Upper
- Horse
- Golf
- Fireplace
- Deck
- Garage
- Basement
- Pool
Property vs Single Family Average in 92694
Price
Year Built
In The Neighborhood
Reduced
Rancho Mission Viejo
$ 1,899,999
- Type
- Single Family
- Size
- 3,211 SqFt
- Rooms
- 4 Beds + 4.5 Baths
 Based on information from California Regional Multiple Listing Service, Inc. as of September 17, 2026 9:10 PM UTC This information is for your personal, non-commercial use and may not be used for any purpose other than to identify prospective properties you may be interested in purchasing. Display of MLS data is usually deemed reliable but is NOT guaranteed accurate by the MLS. Buyers are responsible for verifying the accuracy of all information and should investigate the data themselves or retain appropriate professionals. Information from sources other than the Listing Agent may have been included in the MLS data. Unless otherwise specified in writing, Broker/Agent has not and will not verify any information obtained from other sources. The Broker/Agent providing the information contained herein may or may not have been the Listing and/or Selling Agent.
